Tiny Home Gallery
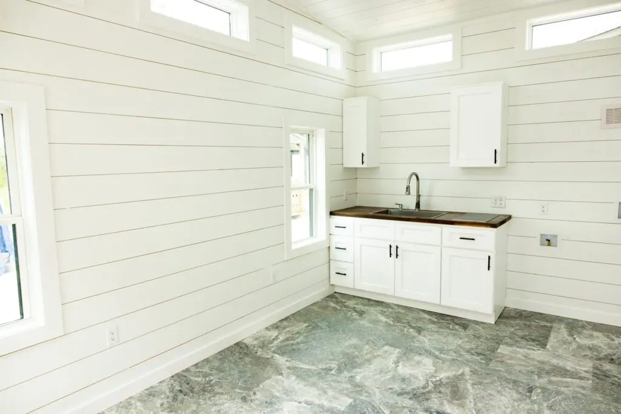
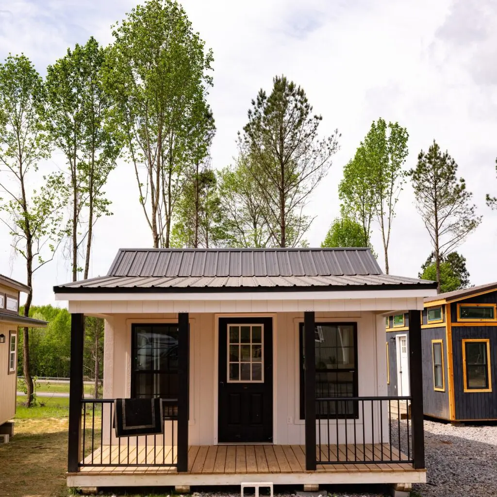
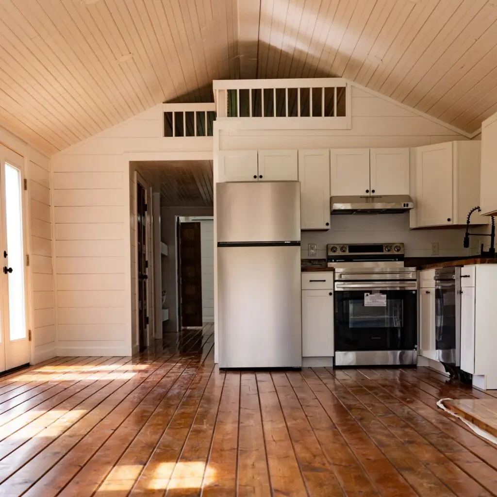
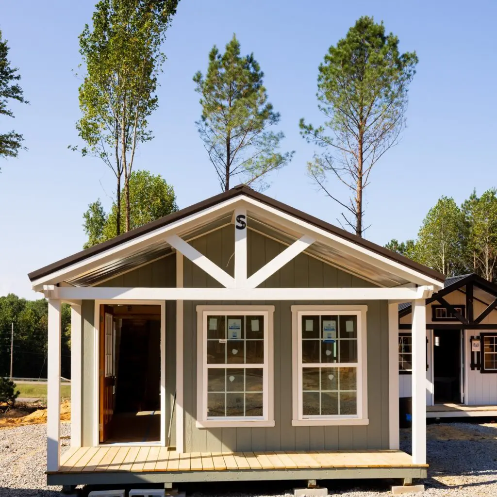
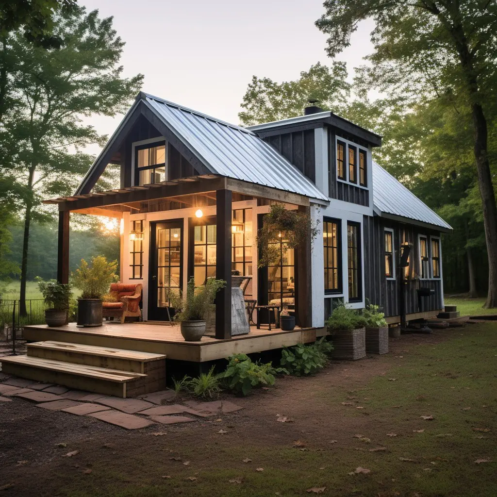
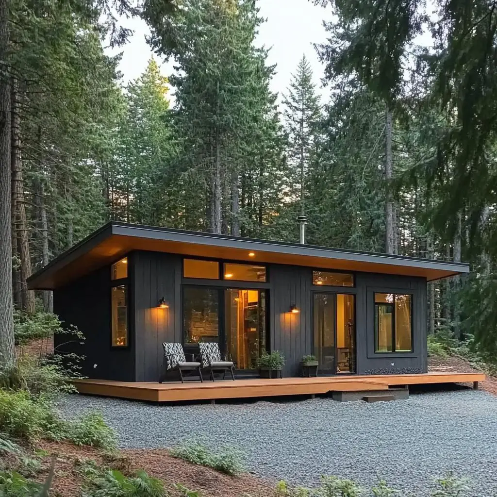
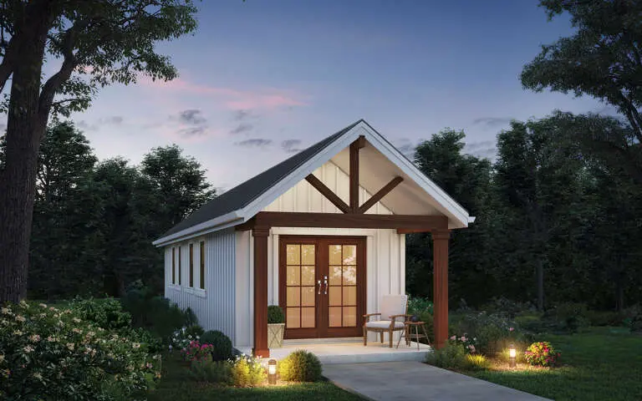
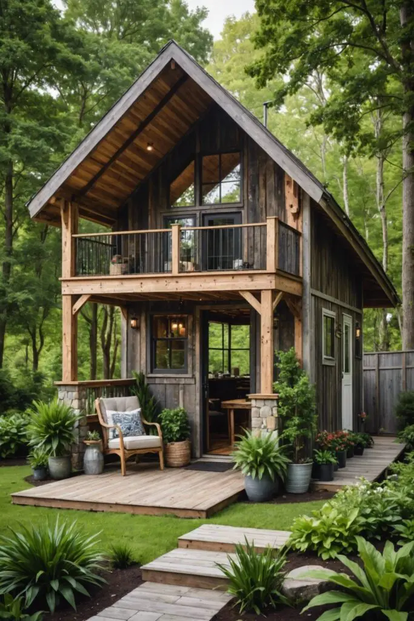
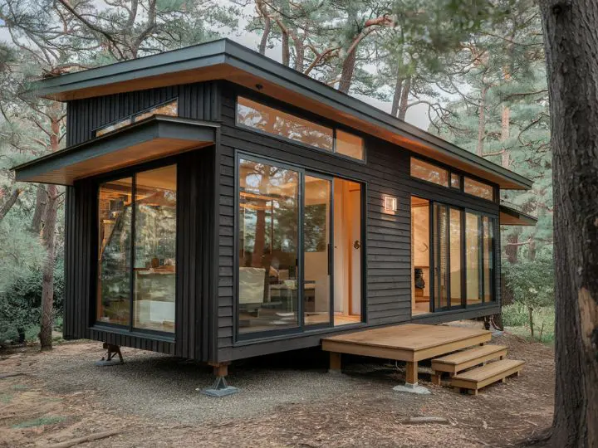
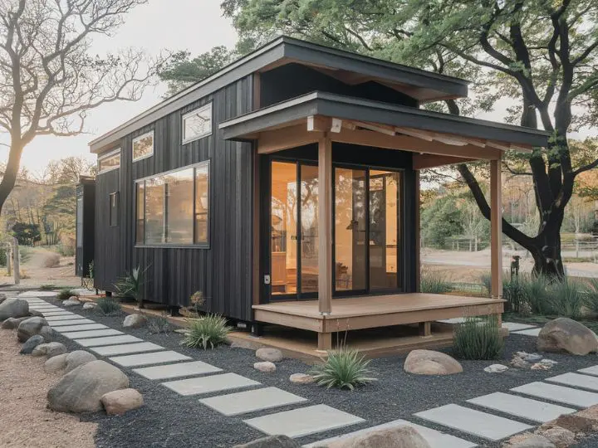
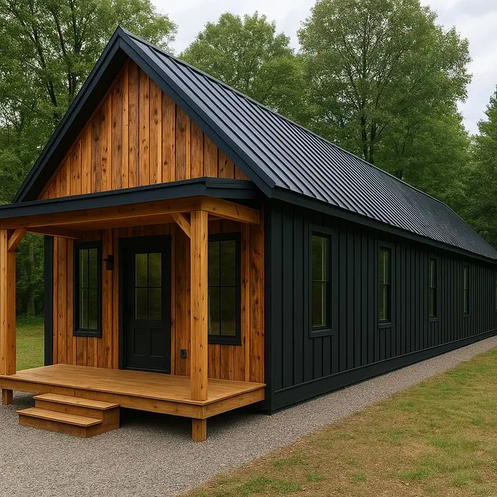
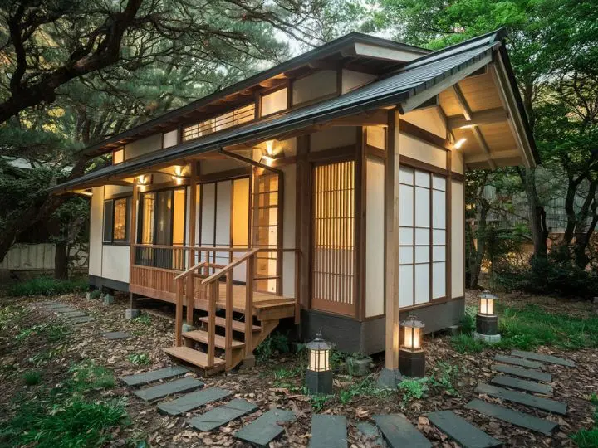
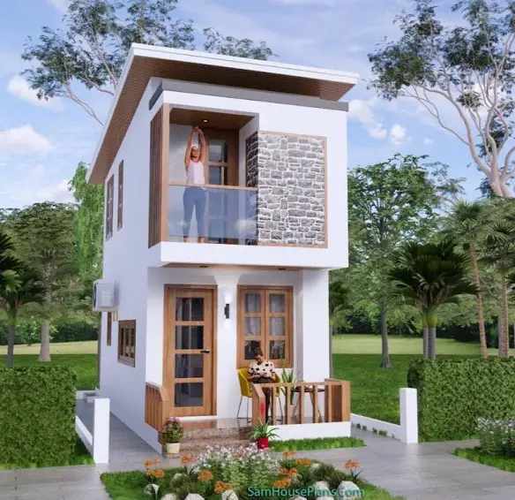
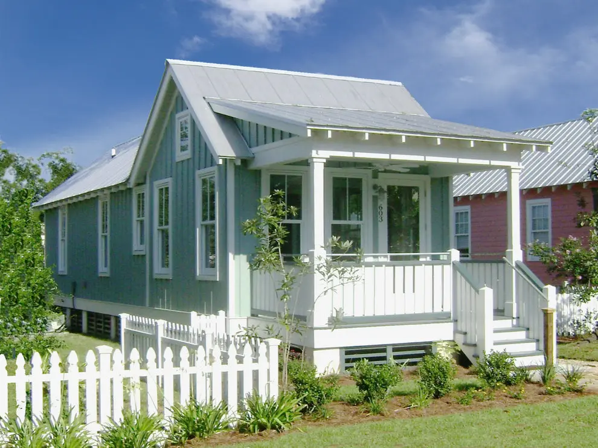
Explore our gallery of completed modular homes, custom tiny homes, beautiful interiors, and thoughtfully designed floor plans. See the craftsmanship, quality, and attention to detail that go into every 316 Tiny Home.
Find Inspiration for Your Future Home
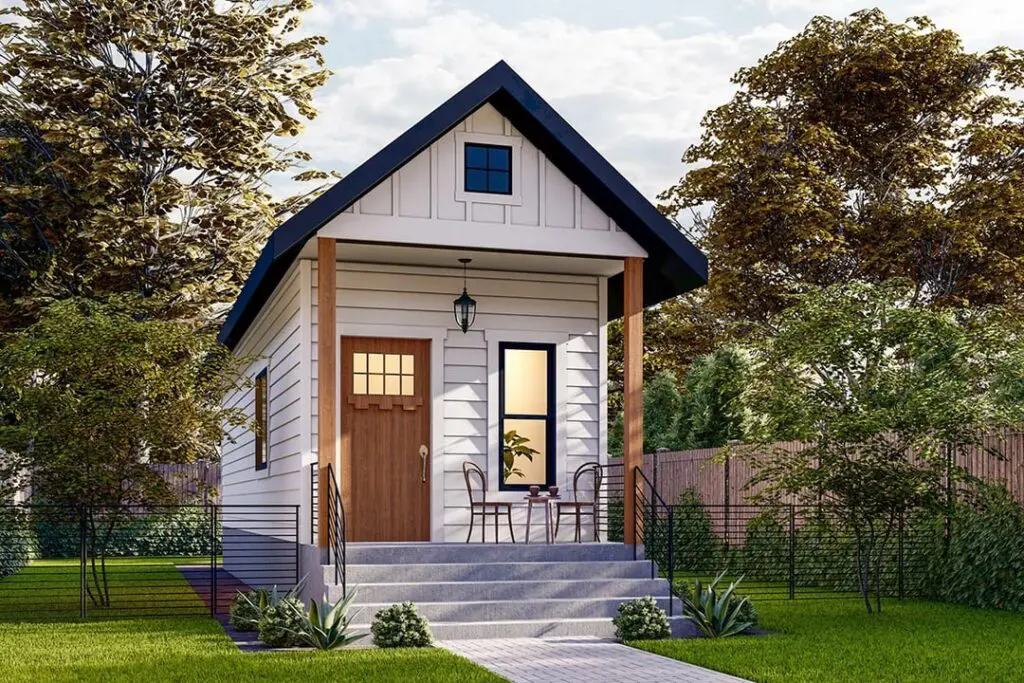
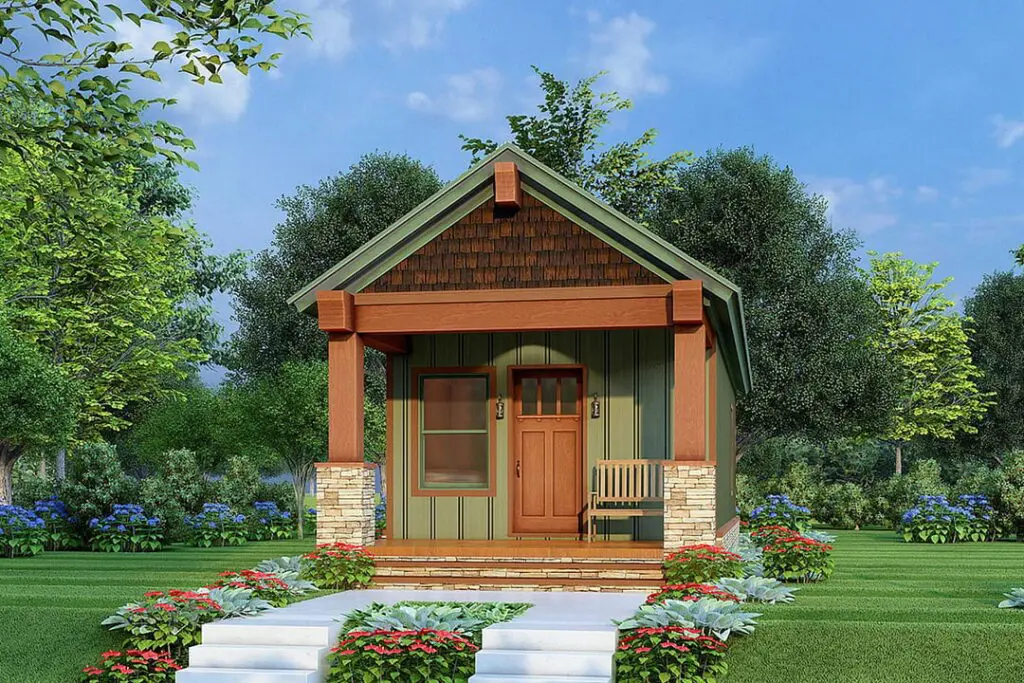
Whether you’re searching for your first home, planning a guest house, or designing a custom modular home, our gallery is here to inspire your next project. Browse completed homes, floor plans, and interior finishes that showcase the quality craftsmanship and residential construction standards that set 316 Tiny Homes apart.
From inviting front porches and spacious kitchens to open-concept living areas and custom layouts, every home is thoughtfully designed for comfort, functionality, and everyday living.
Every project is unique, but they all share the same commitment to quality, attention to detail, and lasting value. Explore our completed modular homes, gather ideas for your own project, and discover what’s possible when you build with 316 Tiny Homes.